
2616 N Norman AVE Oklahoma City, OK 73127
UPDATED:
Key Details
Property Type Single Family Home
Sub Type Single Family Residence
Listing Status Active
Purchase Type For Sale
Square Footage 1,654 sqft
Price per Sqft $119
MLS Listing ID OKC1238848
Style Craftsman
Bedrooms 4
Full Baths 2
Half Baths 1
Construction Status Vinyl Siding
Year Built 1950
Annual Tax Amount $840
Lot Size 10,424 Sqft
Acres 0.2393
Property Sub-Type Single Family Residence
Property Description
Inside, original woodwork, wood trim, preserved fixtures, and distinctive original door handles highlight the craftsmanship and personality found throughout. A coat closet is conveniently located near the entry.
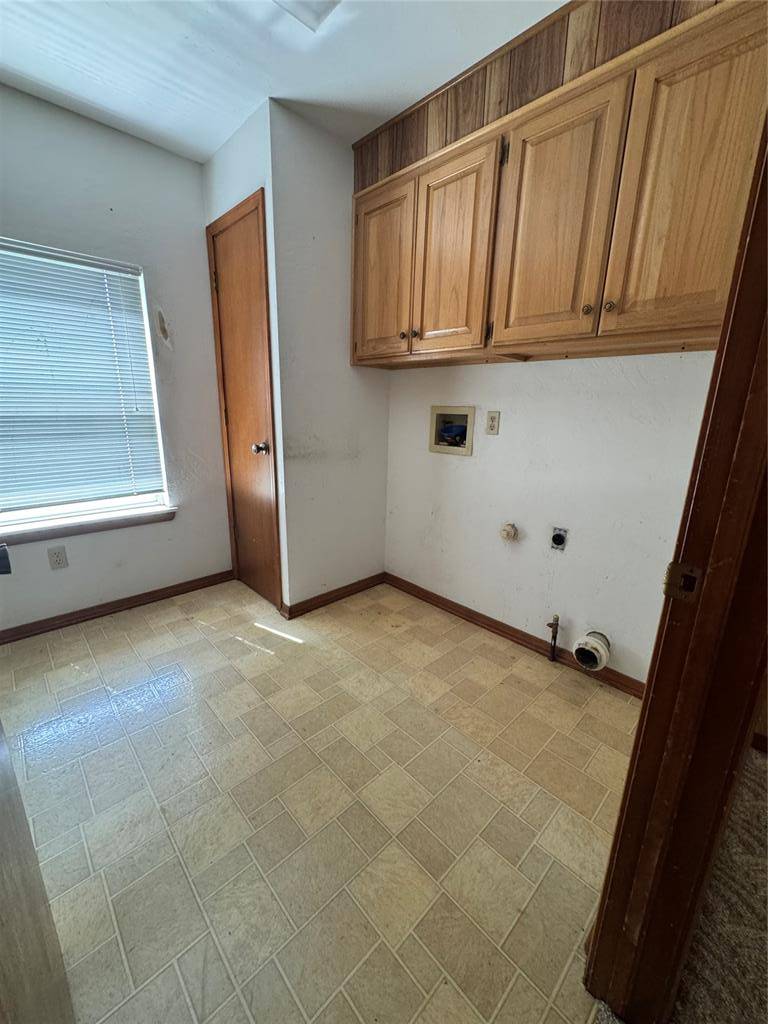
The kitchen, dining, and living areas flow together in an open floor plan. The kitchen includes a gas stove, microwave, dishwasher, and refrigerator that stays. A dedicated laundry room offers additional cabinet space for storage.
The home features four bedrooms, with the fourth offering flexibility as a home office, formal dining room, hobby room, or additional living space. The primary suite includes a private bathroom with a shower. Original finishes throughout add character that is hard to recreate—and yes, wallpaper is back!
Out back, a large covered porch overlooks the oversized yard with room for entertaining, gardening, recreation, boat parking, or RV parking.
The oversized detached garage offers room for multiple vehicles, electricity, its own bathroom, and attic storage. Use it for parking, projects, a workshop, hobby space—or your own gathering spot when it's time to boogie on down.
Seller is open to considering concessions with an acceptable offer, including a roof allowance to help buyers explore insurance options. Come see a home offering space, function, craftsmanship, and character all its own.
Location
State OK
County Oklahoma
Rooms
Other Rooms None
Dining Room 1
Interior
Interior Features Ceiling Fan(s)
Heating Natural Gas
Cooling Electric
Flooring Carpet, Vinyl, Wood
Fireplaces Type None
Fireplace N
Appliance Dishwasher, Microwave, Refrigerator
Exterior
Parking Features Gravel
Garage Spaces 2.0
Garage Description Gravel
Fence Wood
Utilities Available Cable Available, Electricity Available, Natural Gas Available, High Speed Internet, Public
Roof Type Composition
Private Pool false
Building
Lot Description Other
Foundation Conventional
Architectural Style Craftsman
Level or Stories One
Structure Type Vinyl Siding
Construction Status Vinyl Siding
Schools
Elementary Schools Windsor Hills Es
Middle Schools Mayfield Ms
High Schools Putnam City West Hs
School District Putnam City
Others
Acceptable Financing As is Condition, Cash, Conventional
Listing Terms As is Condition, Cash, Conventional

NEARBY SCHOOL & BUSINESS
GET MORE INFORMATION